
BEDS2
BATHS2 full
SQUARE FEET1,912
MLS#5200479
STATUSActive
PROPERTY TYPEResidential - Condominium
SCHOOLMayfield City
Property Description
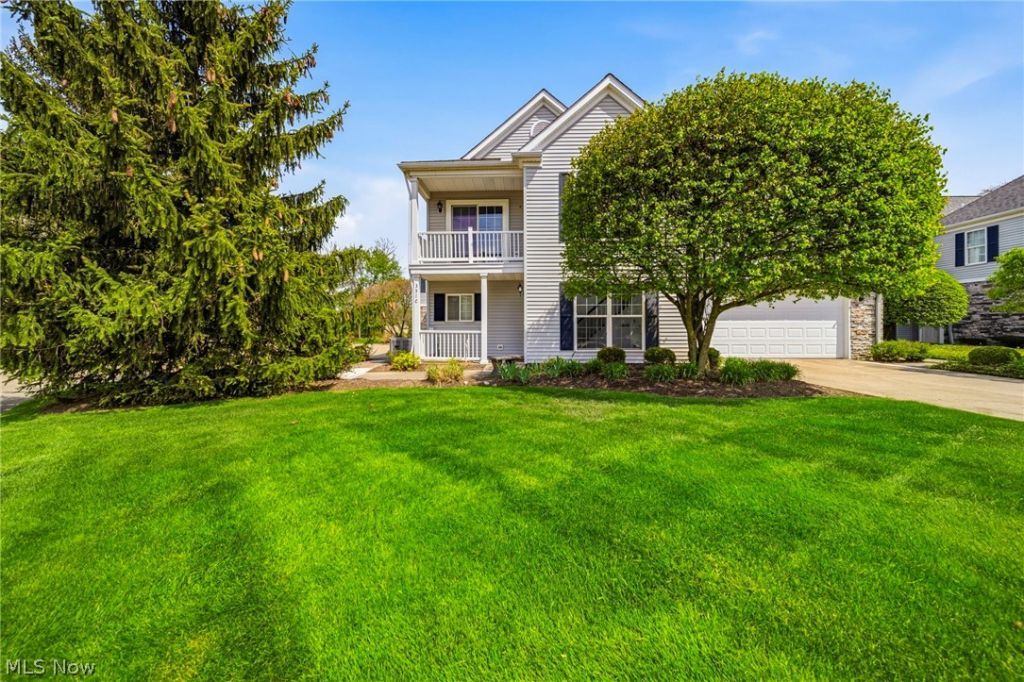
Welcome home to this beautifully updated townhome in the highly desirable Aberdeen community! Offering nearly 2,000 square feet, this home features an open-concept layout, an updated kitchen, and a spacious primary suite. Step from the foyer into the bright kitchen and dining area, complete with all appliances and a sunny eat-in space. The living room flows seamlessly and features a cozy gas fireplace. The primary suite offers a generous bedroom, walk-in closet, and private bath with dual sinks and a shower. A second bedroom, full bath, laundry room, and versatile loft complete the interior. Enjoy outdoor living on the sunny balcony, plus the convenience of an attached two-car garage. Located in the Aberdeen Golf Course Community, residents enjoy access to amenities including a pool, tennis courts, playground, and more. Updates include A/C (2022), fresh paint, and new flooring (2023).
Property Features
Property Type: Residential - Condominium
Basement: None
Cooling: Central Air
Fireplaces: 1
Garage: 2 car attached
Heating: Forced Air, Fireplace(s), Gas
Roof Type: Asphalt, Fiberglass
Stories: 2.0
Taxes: $6,622 / year
Year Built: 2002
Amenities
Vaulted Ceiling(s)
Feature Descriptions
Appliances: Dryer, Dishwasher, Range, Refrigerator, Washer
Community Features: Common Grounds/Area, Clubhouse, Curbs, Fitness, Golf, Playground, Pool, Street Lights, Sidewalks, Tennis Court(s)
Days on Site: 6
Exterior: Vinyl Siding
Fencing: None
Fireplace: Gas, Great Room
HOA: Yes
HOA Fee: 400/ Monthly
Laundry: Main Level, Laundry Room
Parcel#: 821-12-306
Parking: Attached, Electricity, Garage Faces Front, Garage, Garage Door Opener, Paved
Patio/Porch: Porch
Pets Allowed: Yes
Pool: Community
Security: Smoke Detector(s)
Sewer: Public Sewer
Swimming Pool: Yes
Water: Public
Room Sizes
Eat-in Kitchen: 16 X 11 Level - First
Primary Bedroom: 15 X 13 Level - First
Bedroom: 12 X 12 Level - First
Loft: 19 X 9 Level - Second
Dining Room: 15 X 14 Level - First
Laundry: 5 X 5 Level - First
Great Room: 17 X 13 Level - First
Local Schools
School District: Mayfield City
Listed By / Shown By
Listed By
Agency Name: RE/MAX Results
Agency Contact: kristinazeleznik@remax.net, 440-479-5263
Shown By
Agent Name: Kendra Landis
Agent Phone: Cell: (740) 974-3833
Agency Title: Key Realty

Estimate Your Payment
Estimated Payment
$ 2,758.85 per month $2,097.64 Principal & Interest $551.83 Property Tax $109.38 Homeowner's InsuranceChange Payment Information
Listing data compilation and photo(s) © 2026 - Multiple Listing Service, Inc. – All Rights Reserved
The photos may be altered, edited, enhanced or virtually staged.
Privacy Policy / DMCA Notice / ADA Accessibility


This site is hosted, designed and copyright
© 1994 - 2026 by
Delta Media Group, Inc. -- Patent Pending --
Agency License Information: 1-877-539-7589 | Ohio Lic# REC.2010002888 6800 W Central Ave #B, Toledo, OH 43617 | Michigan Lic# 6505366134 8040 Summerfield Rd, Lambertville, MI 48144 | Indiana Lic# RC52400106 3029 W Smith Valley Rd #211, Greenwood, IN 46142 | West Virginia LIC# 010306 Erin Rickman, Broker. 410 Market St #3, Parkersburg, WV, 26101 | Colorado LIC# EC.100108419 603 Rood Ave, Grand Junction, CO 81501 | Nevada LIC# B.0146350.LLC 9190 Double Diamond Pwky, Reno, NV 89521 | Florida LIC# CQ1073507 16638 Mooner Plank Cir, Wimauma, FL 33598
Agent License Information: Brokerage/Company License Number: REC.2010002888
351 E Legend Court, Unit C | MLS# 5200479
This condo located at 351 E Legend Court, Unit C, Highland Heights, OH 44143 is currently listed for sale with an asking price of $375,000. This property was built in 2002 and has 2 bedrooms and 2 full baths with 1912 sq. ft. E Legend Court, Unit C is located within the Mayfield City school district. Search Highland Heights real estate on kendralandis.ikeyrealty.com today.